Think in routines, not just room counts
A bedroom count tells only part of the story. Picture a weekday morning, a relaxed evening, and a day with guests. Think about where people gather, where they need quiet, and whether those activities can happen comfortably at the same time.
Find the balance between connection and quiet
An open kitchen and living area can keep activities connected, while separate rooms can create useful boundaries. Consider calls, television, hobbies, and different schedules. Neither layout is automatically better; the right choice depends on how you use the space.
Look closely at circulation
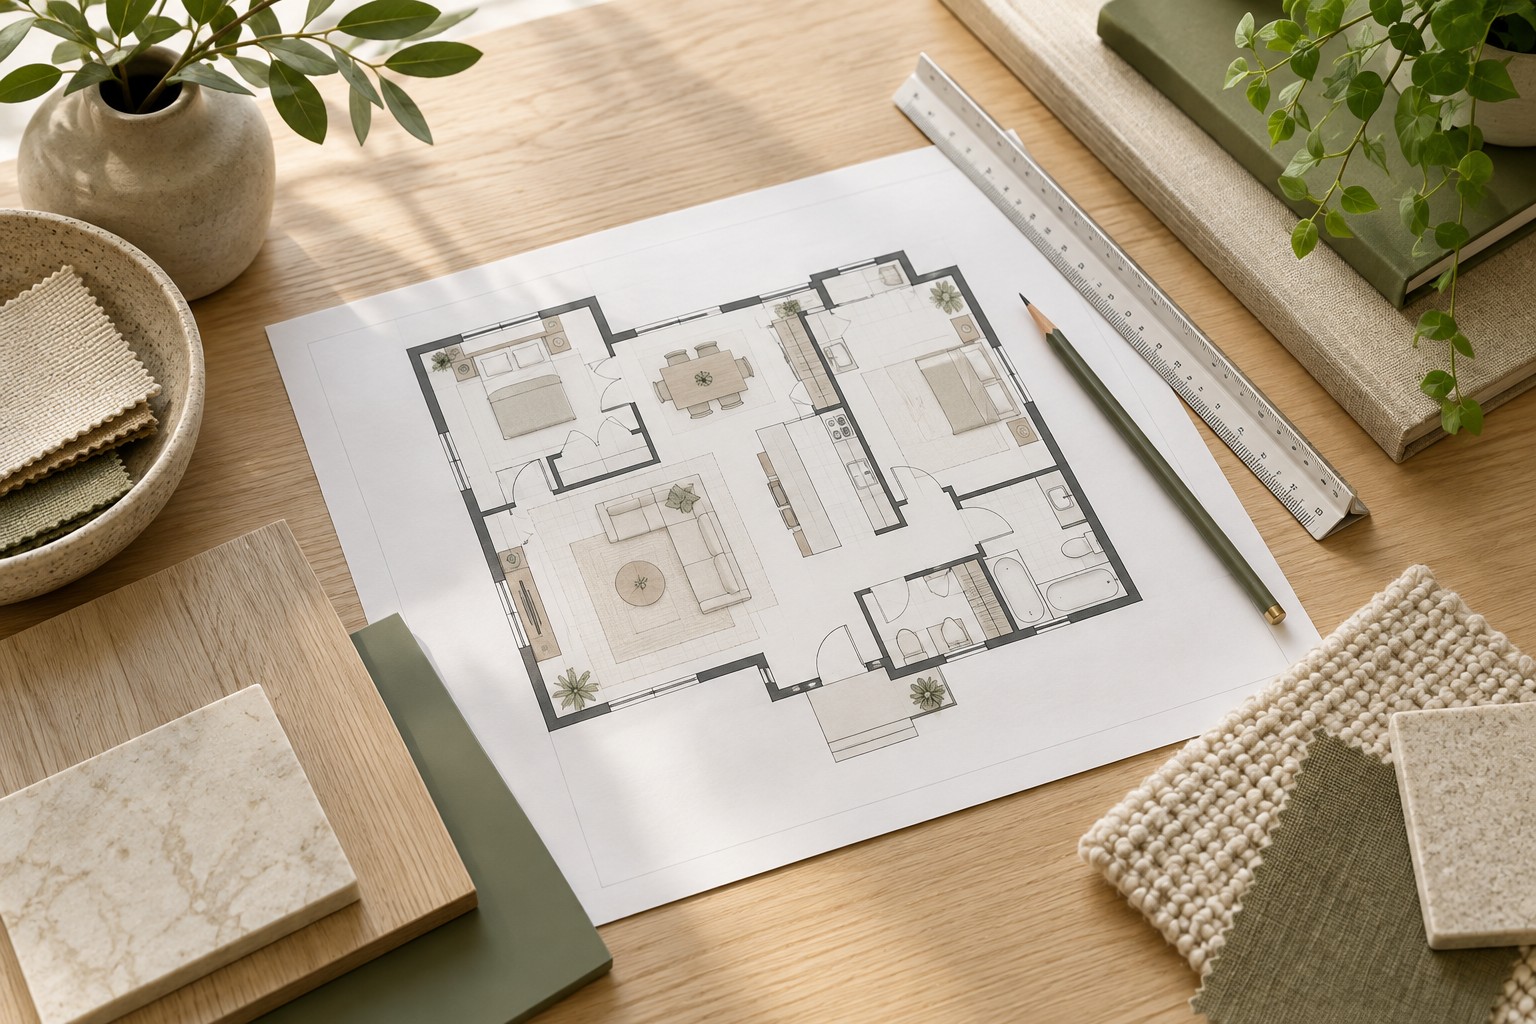
Trace the paths from the entrance to the kitchen, from bedrooms to bathrooms, and from the living space to the outdoors. Pay attention to narrow passages and doors that compete for space. Measure your important furniture and check whether it leaves room to move.
Count the storage you will actually use
Consider pantry shelves, linen storage, coat closets, and space for sports equipment or seasonal items. Think about where each item belongs, not just the total number of closets. Convenient storage can make everyday routines feel simpler.
Leave room for changing needs
A flexible room might serve as a workspace today and a hobby room later. Consider stairs, bathroom locations, and how your use of the home could evolve. Bring your priorities and measurements to Brandon so you can compare layouts with a clear sense of what works for you.
Bring your questions.
Every move is personal. Tell Brandon what you have in mind, and start a conversation about what comes next.
Talk with Brandon ↗